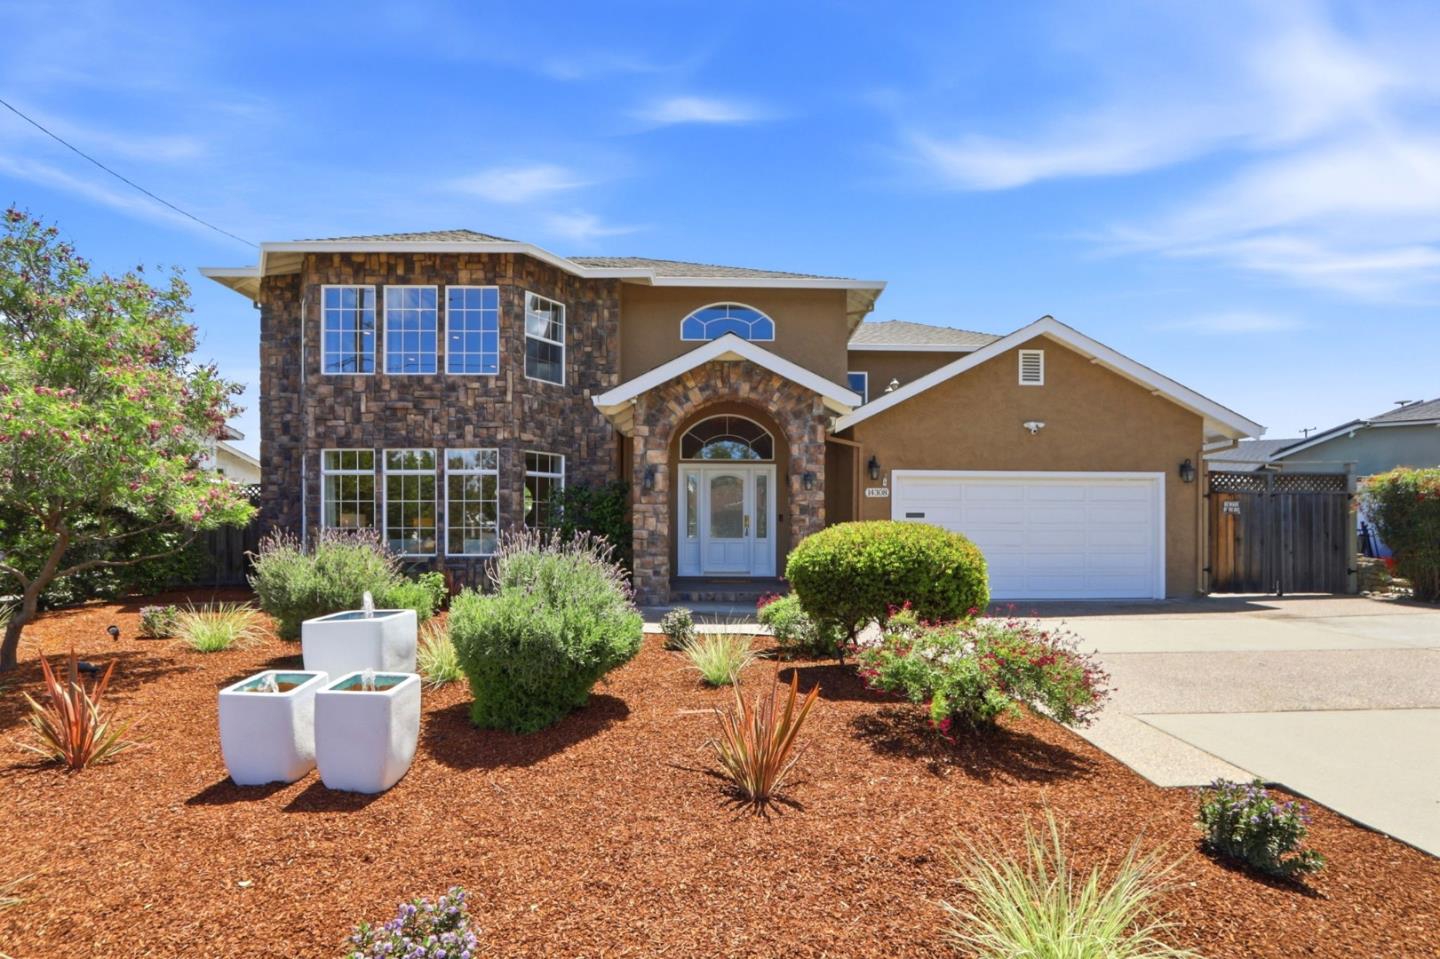
Property photo 1
Listed by Intero Real Estate Services, Lisa Thompson, Bill Thompson Listing Contact: 408-373-6656
4 Beds
4 Baths
3,302 sqft

$3,275,000

14308 Holden CT, San Jose CA, 95124

Price per sqft$991.82
Built in1950
Property size3,302 sqft
Property typeResidential

Overview

Sold

Listed May 28, 2026

Updated 2 weeks ago

Exceptionally Remodeled Light & Bright Custom (4) Bedroom, (4) Bathroom Executive Home w/Office Nestled on a Court in the Highly Desirable Cambrian Neighborhood. Thoughtfully Designed Modern Contemporary Floor Plan offers an Ideal Layout for Entertaining w/3,302 Sq Ft of Living on an Expansive 9,375 Sq Ft Lot. Dramatic Entry Opens to an Oversized Living Room w/Soaring Ceilings, Large Windows & an Abundance of Natural Light. Stunning Chefs Kitchen Features White Shaker Cabinetry, Granite Countertops & Island w/Breakfast Bar, SS Appliances, Walk-In Pantry, Separate Family Room & Ground-Level Bedroom w/(2) Full Bathrooms. Enjoy the Luxurious Oversized Primary Bedroom & En-Suite Retreat w/Large Windows, Tres Ceiling, Soaking Tub, Tiled Shower, Dual Vanity, Water Closet & Walk-In Closet; Remodeled Bathrooms, Wood Flooring, Recessed Lighting, Dual-Zone HVAC, DP Windows, Plantation Shutters, Custom Walk -In & Built-In Closets, Laundry Room w/LG Washer & Dryer, Indoor/Outdoor Speakers, Owned Solar, Nest Thermostats & Security System. Professionally Landscaped Front & Rear Grounds Showcase Drought-Tolerant Landscaping, Grassy Area, Pebble Tec Pool, Pergola w/TV, Mountain Views & Multiple Areas for Entertaining & Play. Award -Winning Oster Elementary, Dartmouth Middle & Leigh High School.

Additional information

MLS® ID
ML82049011

Interior Features

Bedrooms
4
Bathrooms
4
Cooling
Yes
Heating
Yes
Basement
No

Exterior Features

Lot Size
0.22 Acres

Other Property Details

Garage
Yes
View
Yes
Pool
Yes
MLS provider logo

Listed by Intero Real Estate Services, Lisa Thompson DRE:01894299, Bill Thompson
Listing Contact: 408-373-6656 

All information deemed reliable but not guaranteed and should be independently verified. All properties are subject to prior sale, change or withdrawal. Neither listing broker(s) nor Nicole Emanuel shall be responsible for any typographical errors, misinformation, misprints and shall be held totally harmless.

The data relating to real estate for sale on this website comes in part from the Internet Data Exchange program of the MLS Listings, Inc. MLS system. Real estate listings held by brokerage firms other than Nicole Emanuel are marked with the Internet Data Exchange icon (a stylized house inside a circle) and detailed information about them includes the names of the listing brokers and listing agents.

©2026 MLS Listings, Inc. All rights reserved. 2026

Data last updated 8:42 PM UTC, 10/23/2026


Powered by Luxury Presence
