
Leave a Message

Thank you for your message. We will be in touch with you shortly.

Listed by Coldwell Banker Realty, Nicole Emanuel, Listing Contact: 4084102060
Sold

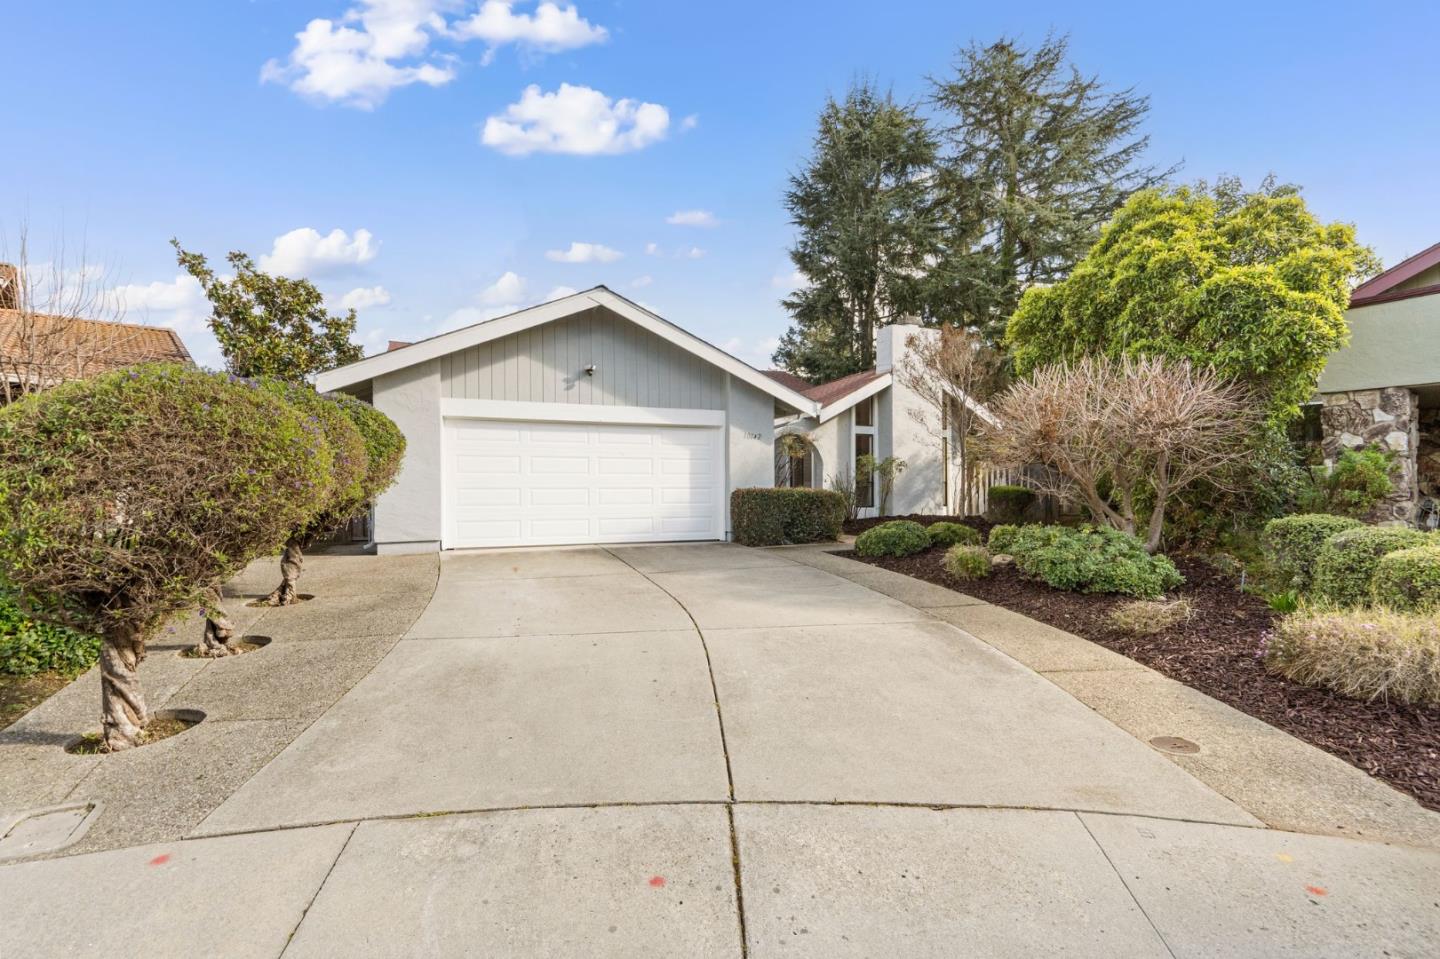
10142 Parlett PL

10142 Parlett PL, Cupertino, CA 95014
$4,001,000

Property Summary

  • 3 Beds
  • 2 Baths
  • 2,108 Sq.Ft. Living area
  • 8,125 Sq.Ft. Lot

Nestled in the heart of Cupertino, this charming home offers an unparalleled blend of privacy, convenience, and thoughtful design. Situated at the end of a serene cul-de-sac on a generous lot, it provides a peaceful retreat while remaining just moments from top amenities.The expansive family room is bathed in natural light, featuring vaulted ceilings, large windows and a cozy fireplace. The formal dining area and adjacent living room offer ideal settings for gatherings, while large sliding doors seamlessly connect the indoor living space to a park-like backyard. The well-appointed kitchen is complete with an island, abundant storage, gas stove with a range hood, wine fridge and generous counter space. Hardwood floors flow throughout the home, leading to three well-sized bedrooms. An additional office space could be used as a guest room. The large primary suite boasts vaulted ceilings, a private slider door to the backyard and a generous bathroom with an oversized tub. With an excellent layout designed for both comfortable living and effortless entertaining, this home is a rare find. Enjoy the convenience of being just minutes from Apple, top-rated schools, shopping and dining, and major commute routesoffering the perfect blend of privacy, comfort, and accessibility.

Features & Amenities

Interior

Total Bedrooms 3
Total Bathrooms 2
Full Bathrooms 2
Laundry room Inside, In Utility Room
Flooring Hardwood, Tile
Fireplace Gas Starter, Wood Burning
Appliances Cooktop Gas, Dishwasher, Oven Built In, Oven Range Gas, Wine Refrigerator, Washer Dryer
Other Interior Features High Ceiling, Vaulted Ceiling

Area & Lot

Status Sold
Living area 2,108 Sq.Ft.
Total area 2,108 Sq.Ft.
Lot Size 8,125 Sq.Ft.
MLS® ID ML81997238
Type: Residential
Year Built 1977
Elementary School LPCollinsElementary
Middle School SamHLawsonMiddle
High School CupertinoHigh
School District FremontUnionHigh

Exterior

Stories 1
Garage Space 2.0
Water Source Public
Utilities Public Utilities, Water Public
Roof Composition
Parking Attached Garage
Heat type Central Forced Air
Air conditioning Central Forced Air
Sewer Public Sewer
Substructure Crawl Space

Finance

SALES PRICE $4,001,000
Zoning R1

Interior

Total Bedrooms 3
Total Bathrooms 2
Full Bathrooms 2
Laundry room Inside, In Utility Room
Flooring Hardwood, Tile
Fireplace Gas Starter, Wood Burning
Appliances Cooktop Gas, Dishwasher, Oven Built In, Oven Range Gas, Wine Refrigerator, Washer Dryer
Other Interior Features High Ceiling, Vaulted Ceiling

Area & Lot

Status Sold
Living area 2,108 Sq.Ft.
Total area 2,108 Sq.Ft.
Lot Size 8,125 Sq.Ft.
MLS® ID ML81997238
Type: Residential
Year Built 1977
Elementary School LPCollinsElementary
Middle School SamHLawsonMiddle
High School CupertinoHigh
School District FremontUnionHigh

Exterior

Stories 1
Garage Space 2.0
Water Source Public
Utilities Public Utilities, Water Public
Roof Composition
Parking Attached Garage
Heat type Central Forced Air
Air conditioning Central Forced Air
Sewer Public Sewer
Substructure Crawl Space

Finance

SALES PRICE $4,001,000
Zoning R1

Listing Contact

View Virtual Tour

Work With Nicole

As a cornerstone of her business, dedication to client needs is of paramount importance for Nicole and means focusing on providing reliable service, successful negotiation tactics and access to emerging technology to each home buyer or seller.

Let's Connect

Follow Me on Instagram
