
Leave a Message

Thank you for your message. We will be in touch with you shortly.

See all photos
Listed by Intero Real Estate Services, Carla Hudson, Listing Contact: 4084250515
Sold

7082 Indian Wells CT

7082 Indian Wells CT, San Jose, CA 95139
$950,000

Property Summary

  • 4 Beds
  • 3 Baths
  • 1,656 Sq.Ft. Living area

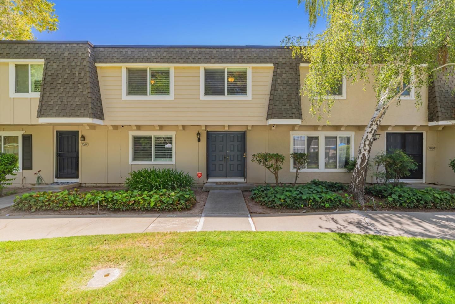
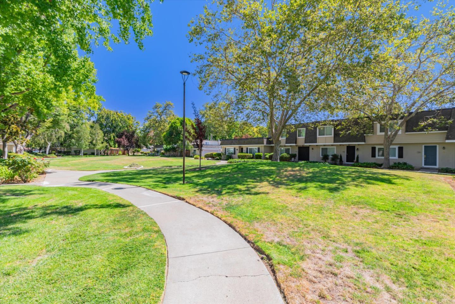
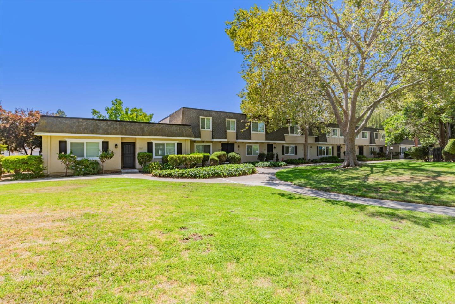
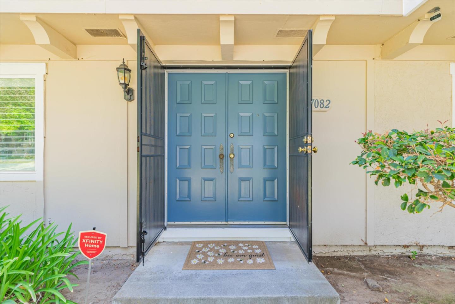
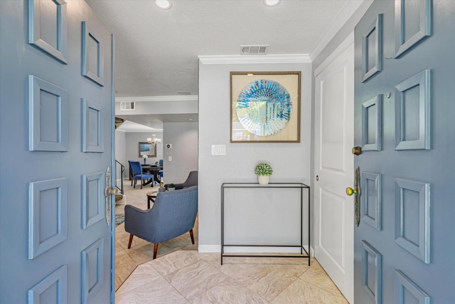
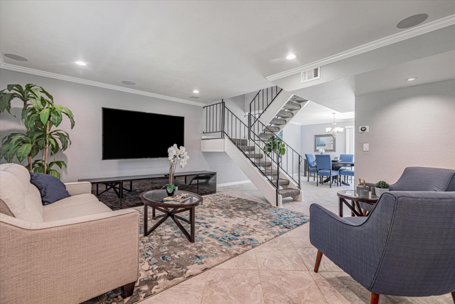
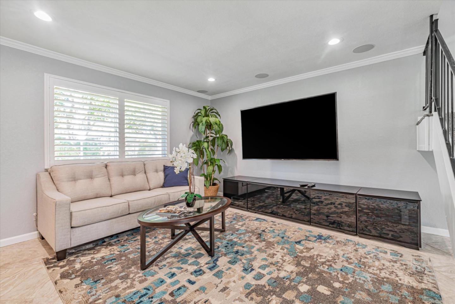
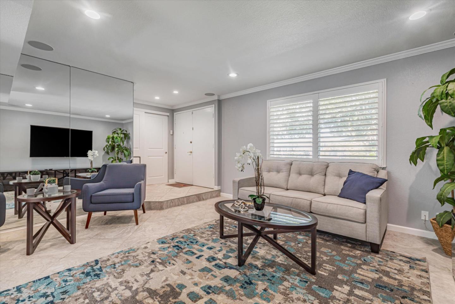
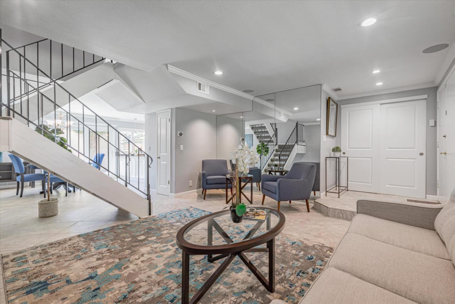
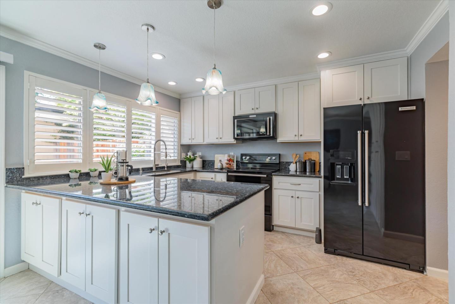
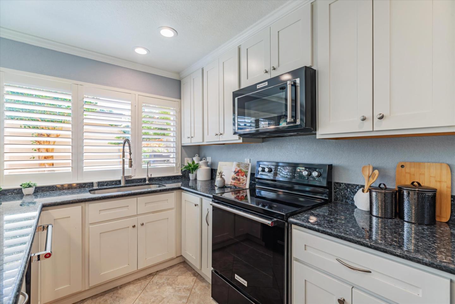
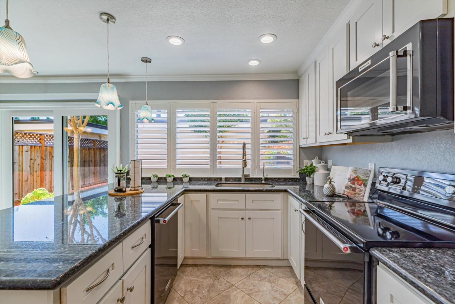
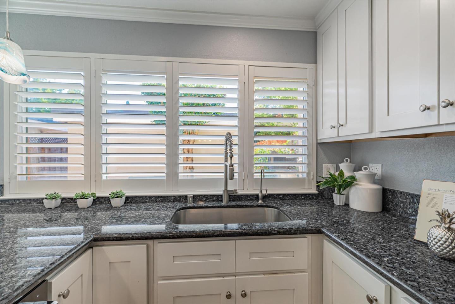
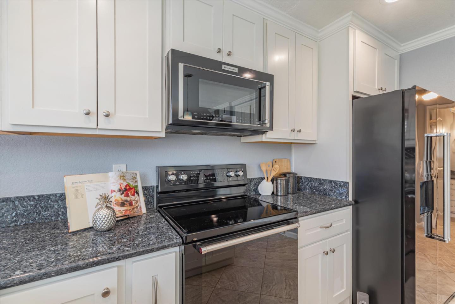
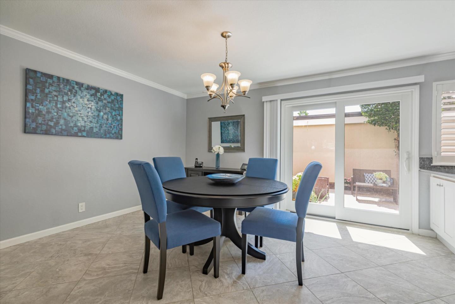
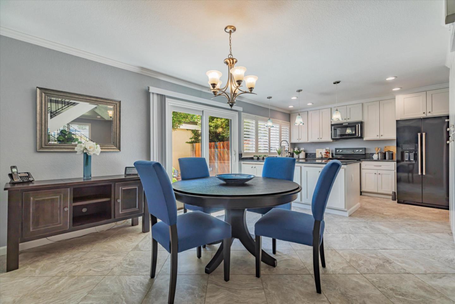
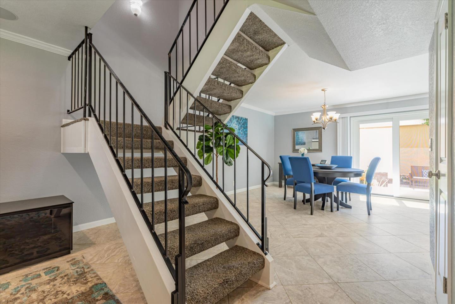
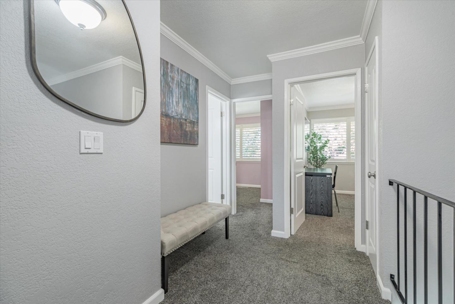
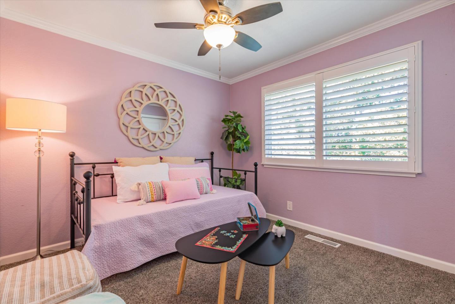
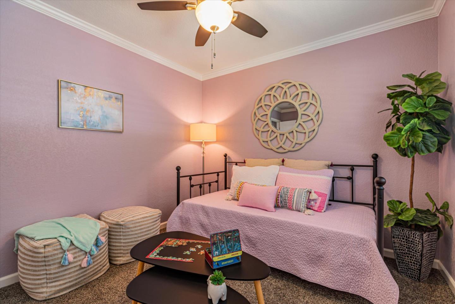
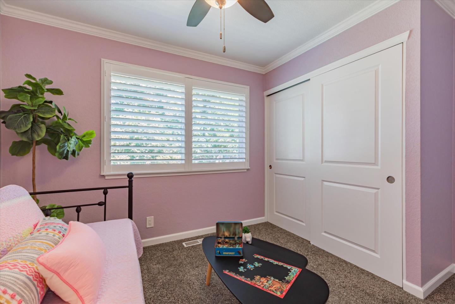
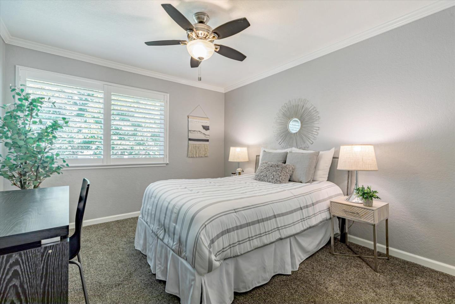
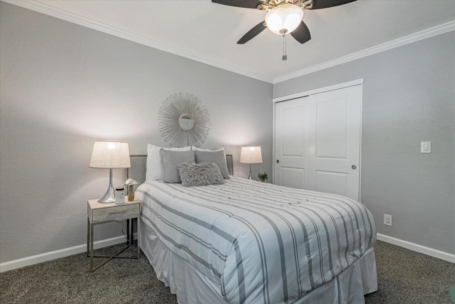
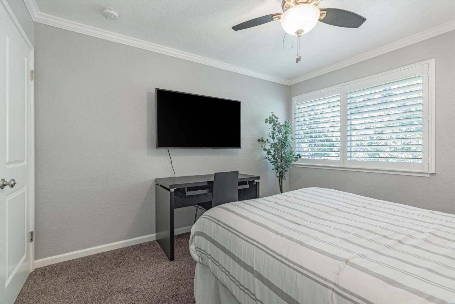
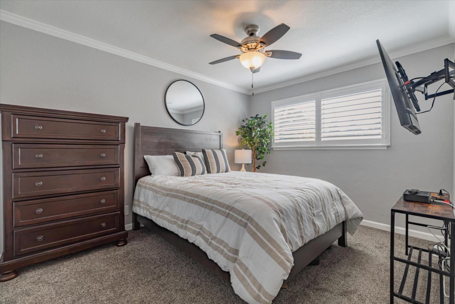
Incredible Price Adjustment. You'll love this beautiful spacious 4 bed/2.5 bath home. The recently remodeled home is the pride of ownership. Live in the well sought-out community of the Santa Teresa Foothills. Welcome into a Double Door Entry of a well designed living plan; Family/Living, Dining & Kitchen areas are designed w/ an open concept for entertainment. Several upgrades include: Copper Plumbing, Shutters, Water Softener w/ Osmosis, Double-Pane Windows & Patio Door (providing natural light), New HVAC, Modern Lighting; Remodeled Kitchen upgrades includes: Raised Ceiling, Cabinets, Appliances, & Countertops, per HOA, gas stove is possible. Relax during the summer w/ inside/outdoor living with the Community Pool just steps from the front door. Enjoy the spacious primary bedroom w/ spa walk-in shower & 3 spacious bedrooms for your family. This home is move-in ready; the 2.5 updated bathrooms are tastefully upgraded. Owner has upgraded all interior doors, flooring, quartz countertops & lighting. The 2-car side-by-side garage welcomes entry of your home through the court-yard patio. Inside laundry w/ plenty of storage. Home is located w/in walking distance to Santa Teresa County Park, Metcalf, Golf, Restaurants, Schools & Highway 85, 101. Open House Thurs/Friday 4pm-8pm

Features & Amenities

Interior

Total Bedrooms 4
Total Bathrooms 3
Full Bathrooms 2
Half Bathrooms 1
Laundry room Inside
Flooring Carpet, Stone
Appliances Dishwasher, Microwave, Oven Range Electric, Refrigerator
Other Interior Features High Ceiling

Area & Lot

Status Sold
Living area 1,656 Sq.Ft.
Total area 1,656 Sq.Ft.
MLS® ID ML81993194
Type: Townhouse
Year Built 1971
Elementary School LosPaseosElementary
Middle School MartinMurphyMiddle
High School AnnSobratoHigh
School District MorganHillUnified

Exterior

Stories 2
Garage Space 2.0
Water Source Public
Utilities Public Utilities, Water Public
Pool Community Facility
Roof Composition
Parking Detached, Off_Street Parking
Heat type Central Forced Air
Air conditioning Ceiling Fan, Central Forced Air
Sewer Public Sewer
Substructure Slab
HOA Amenities Community Pool

Finance

SALES PRICE $950,000
HOA Fees $488/mo
Zoning R1-5P

Interior

Total Bedrooms 4
Total Bathrooms 3
Full Bathrooms 2
Half Bathrooms 1
Laundry room Inside
Flooring Carpet, Stone
Appliances Dishwasher, Microwave, Oven Range Electric, Refrigerator
Other Interior Features High Ceiling

Area & Lot

Status Sold
Living area 1,656 Sq.Ft.
Total area 1,656 Sq.Ft.
MLS® ID ML81993194
Type: Townhouse
Year Built 1971
Elementary School LosPaseosElementary
Middle School MartinMurphyMiddle
High School AnnSobratoHigh
School District MorganHillUnified

Exterior

Stories 2
Garage Space 2.0
Water Source Public
Utilities Public Utilities, Water Public
Pool Community Facility
Roof Composition
Parking Detached, Off_Street Parking
Heat type Central Forced Air
Air conditioning Ceiling Fan, Central Forced Air
Sewer Public Sewer
Substructure Slab
HOA Amenities Community Pool

Finance

SALES PRICE $950,000
HOA Fees $488/mo
Zoning R1-5P

Listing Contact

View Virtual Tour

Work With Nicole

As a cornerstone of her business, dedication to client needs is of paramount importance for Nicole and means focusing on providing reliable service, successful negotiation tactics and access to emerging technology to each home buyer or seller.

Let's Connect

Follow Me on Instagram
