
Leave a Message

Thank you for your message. We will be in touch with you shortly.

See all photos
Listed by Coldwell Banker Realty, Nicole Emanuel, Listing Contact: 4084102060
Sold

765 San Antonio Road 48

765 San Antonio RD 48, Palo Alto, CA 94303
$765,000

Property Summary

  • 2 Beds
  • 1 Bath
  • 946 Sq.Ft. Living area

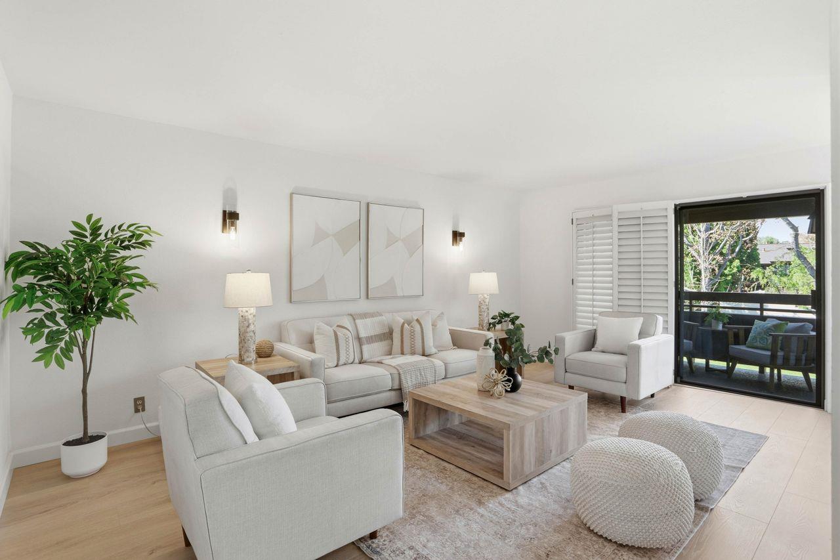
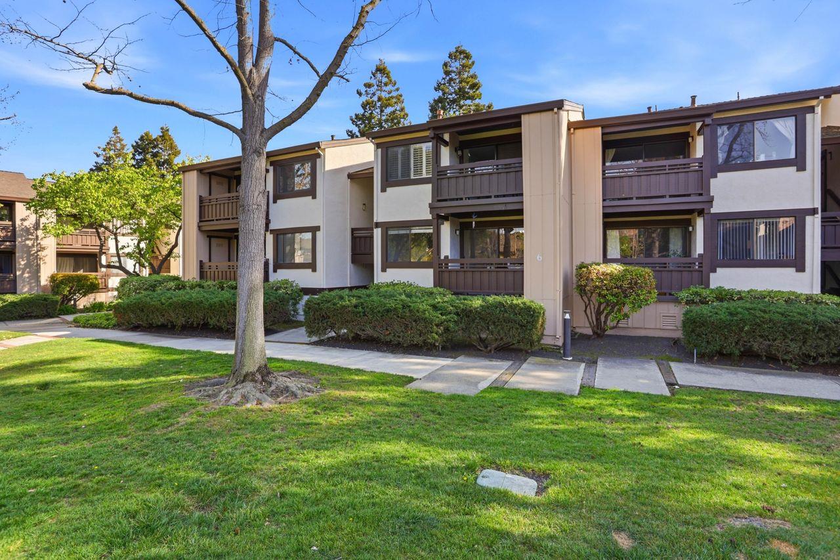
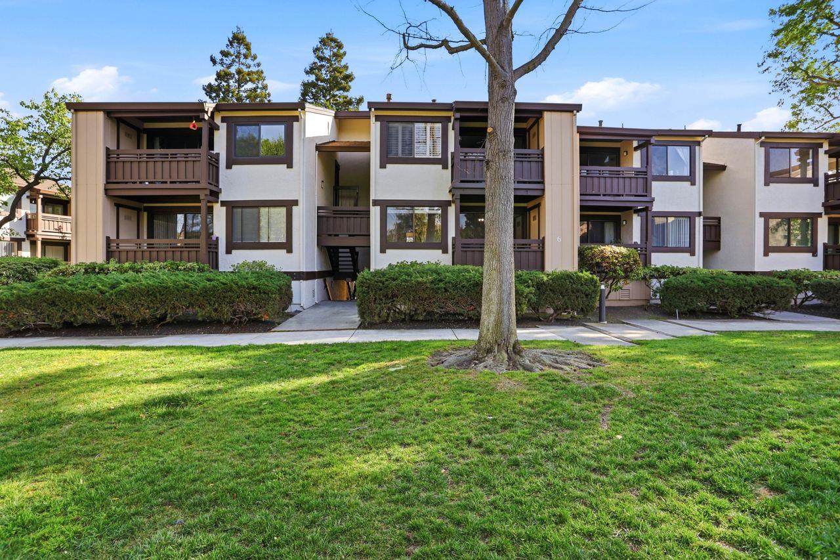
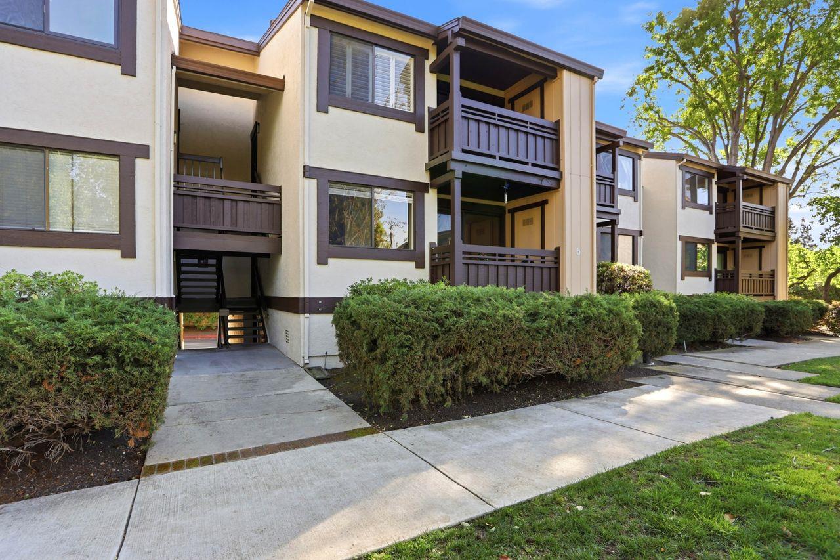
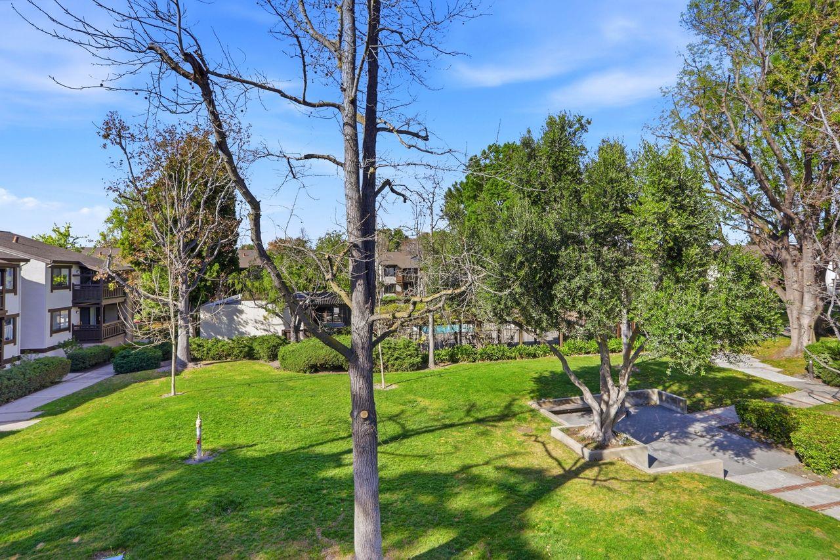
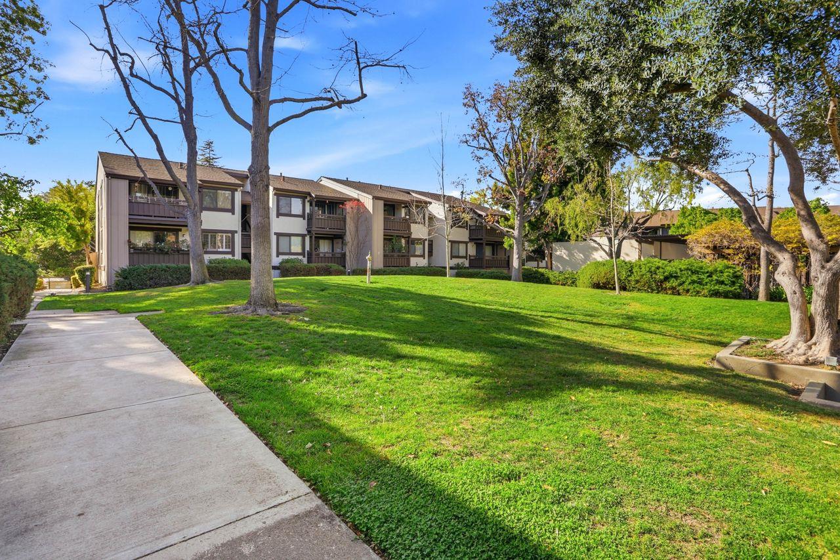
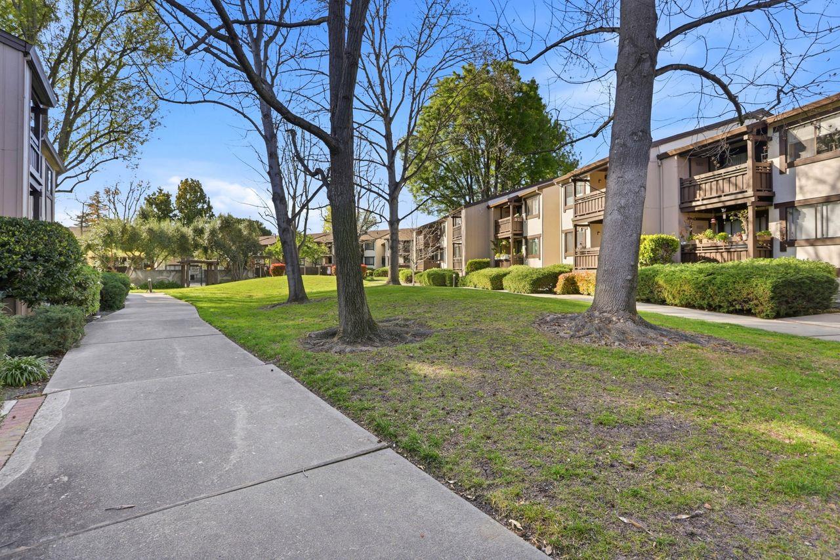
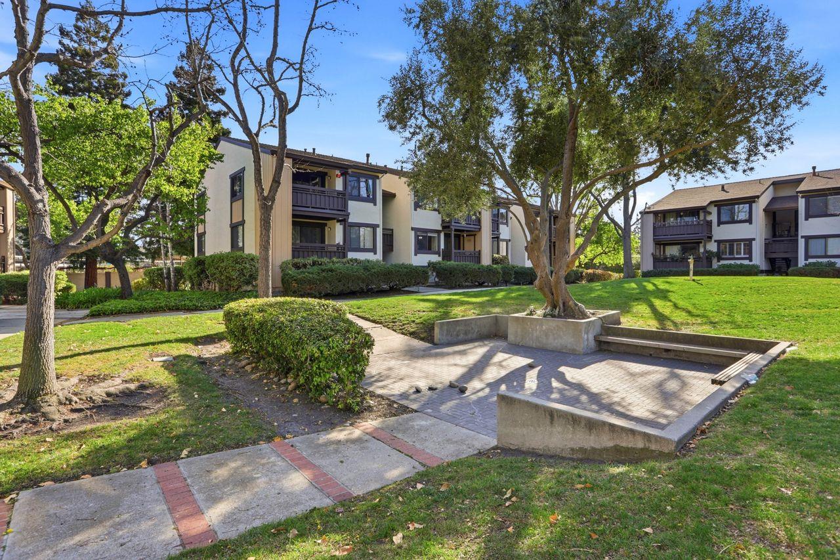
Welcome to this light and bright Palo Alto condo located in the highly sought-after Greenhouse community, known for its beautifully maintained grounds and access to award-winning Palo Alto schools. Perfectly positioned near local shops and dining, this top-level residence offers privacy and ease of living.
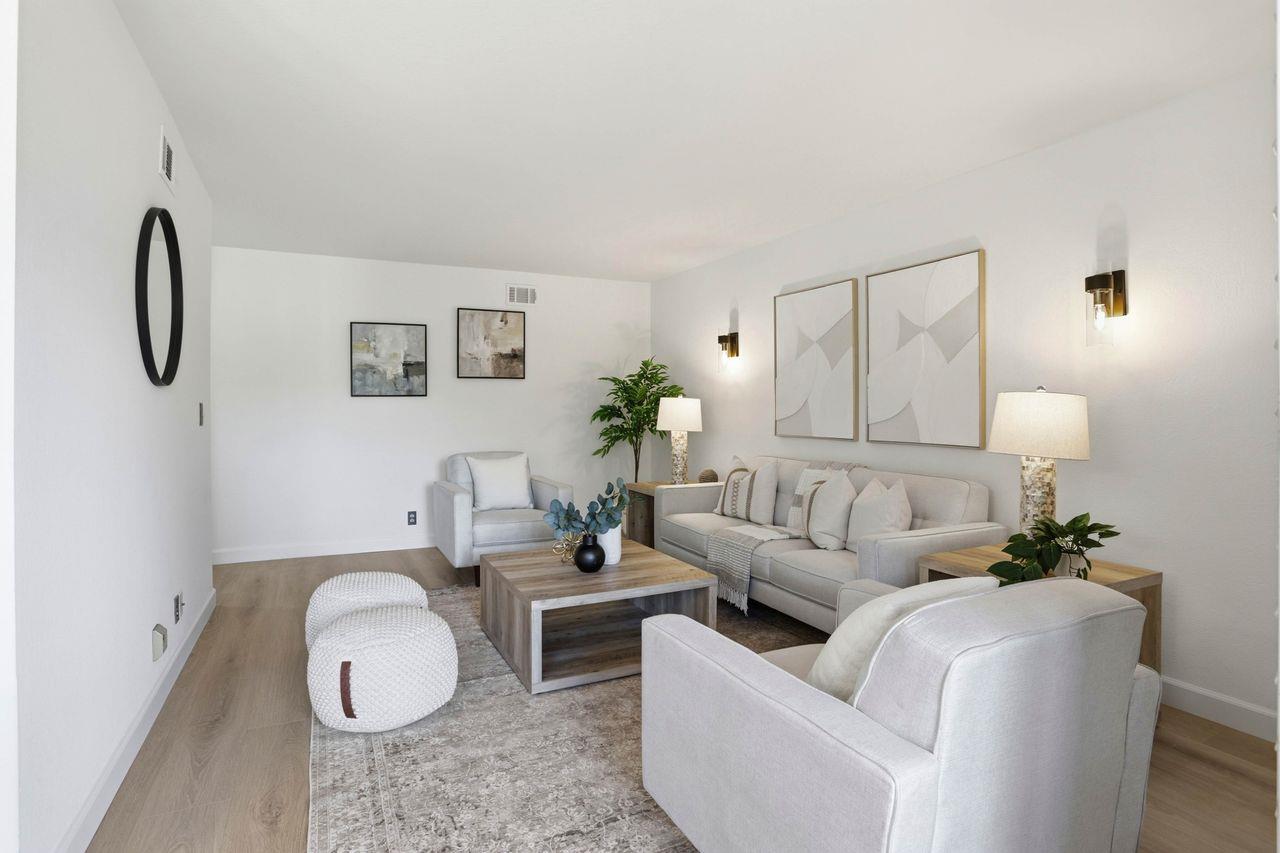
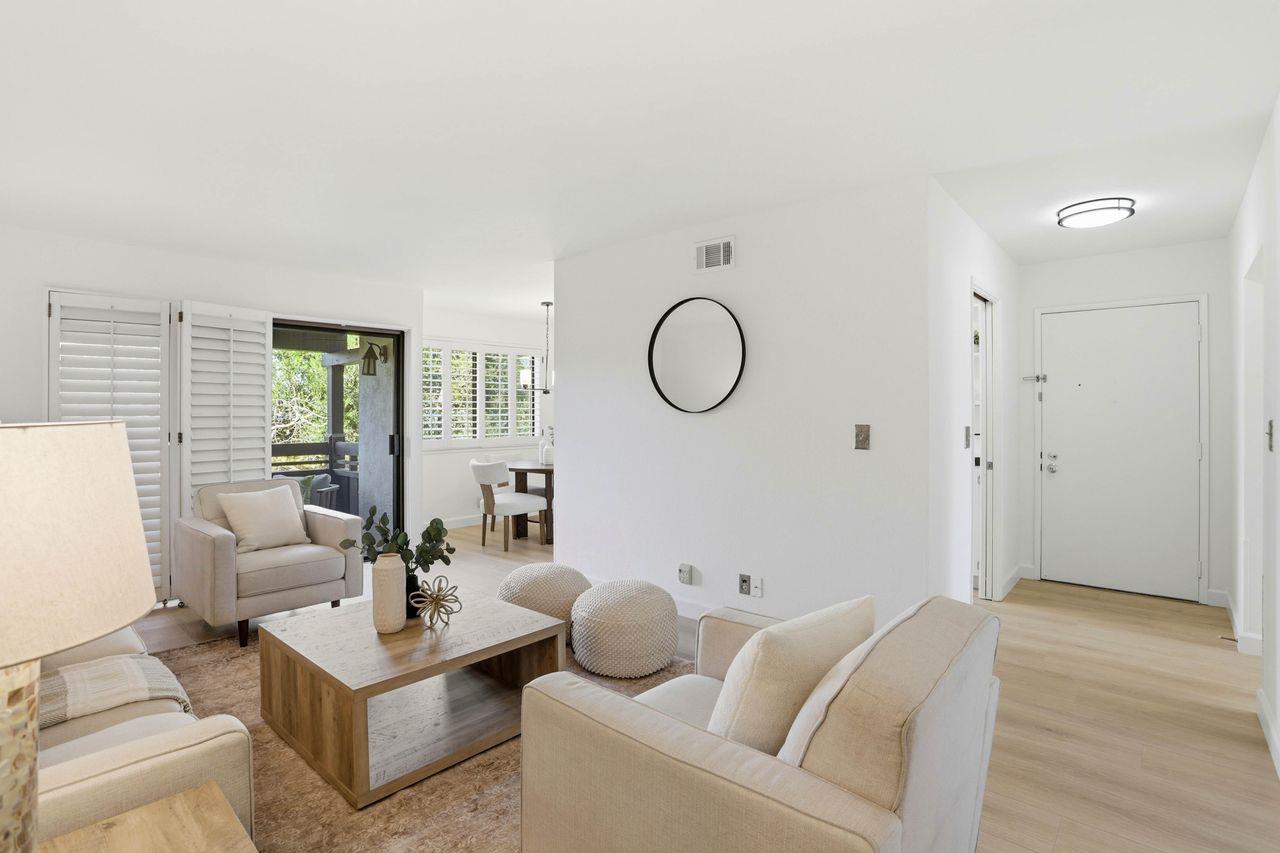
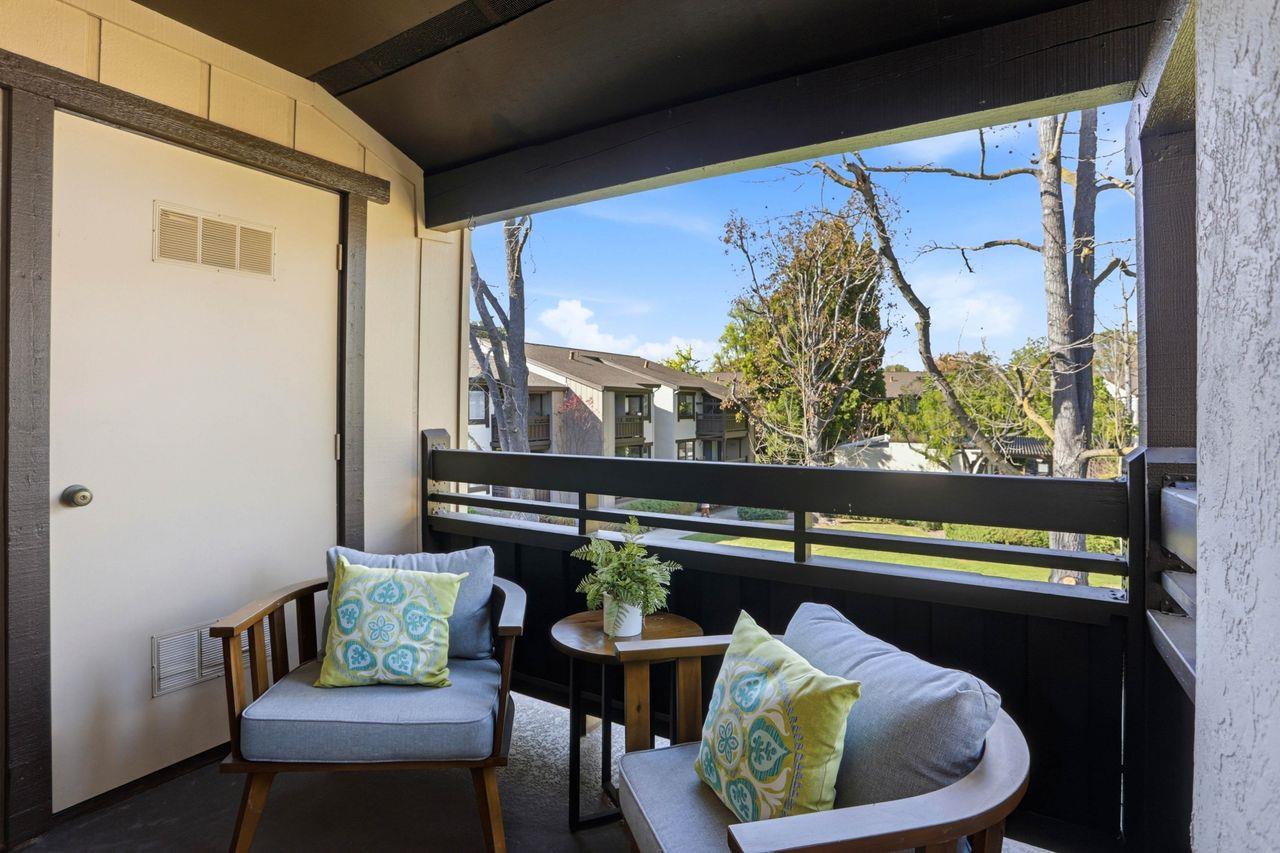
Step inside to discover new flooring throughout and a spacious living area filled with natural light. Sliding doors in the living room open to a private patio overlooking the relaxing pool and well-maintained grass area.
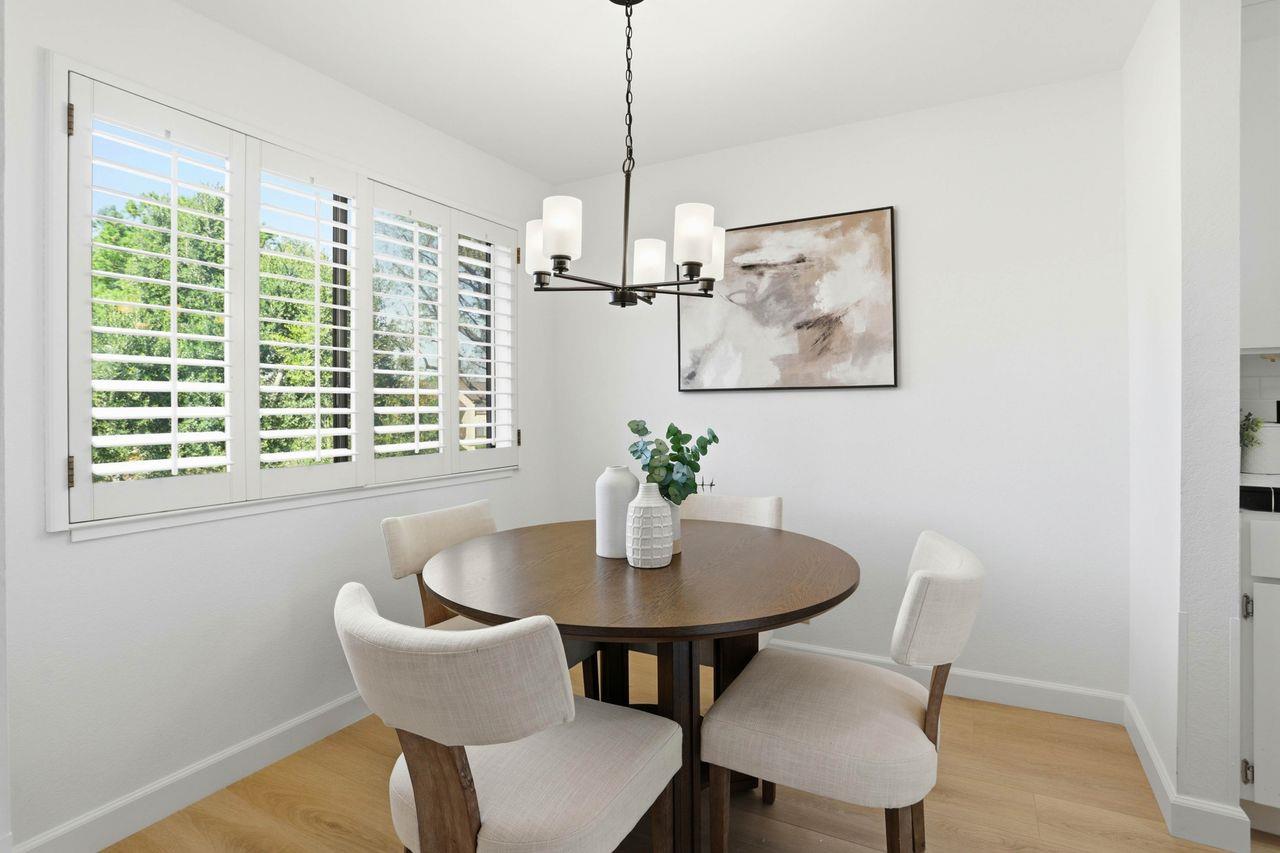
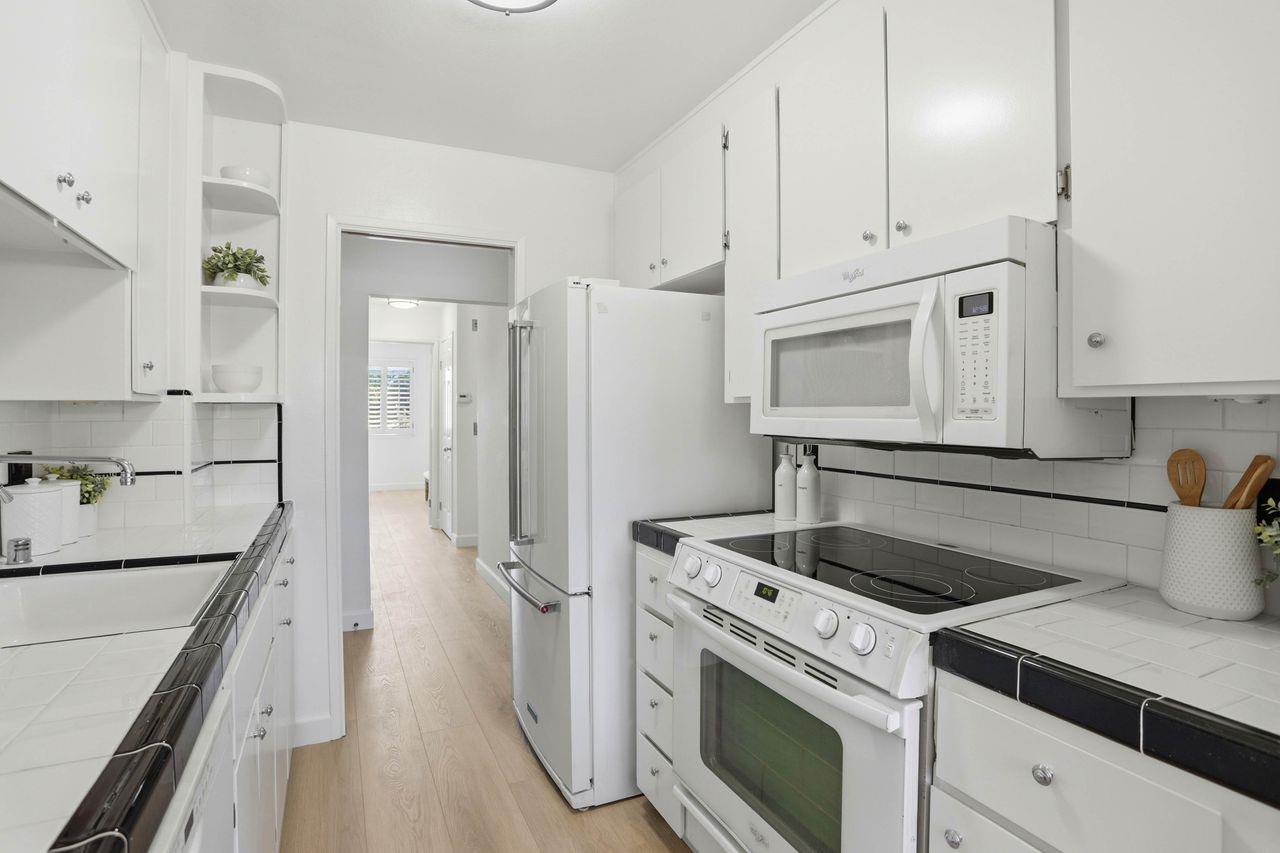
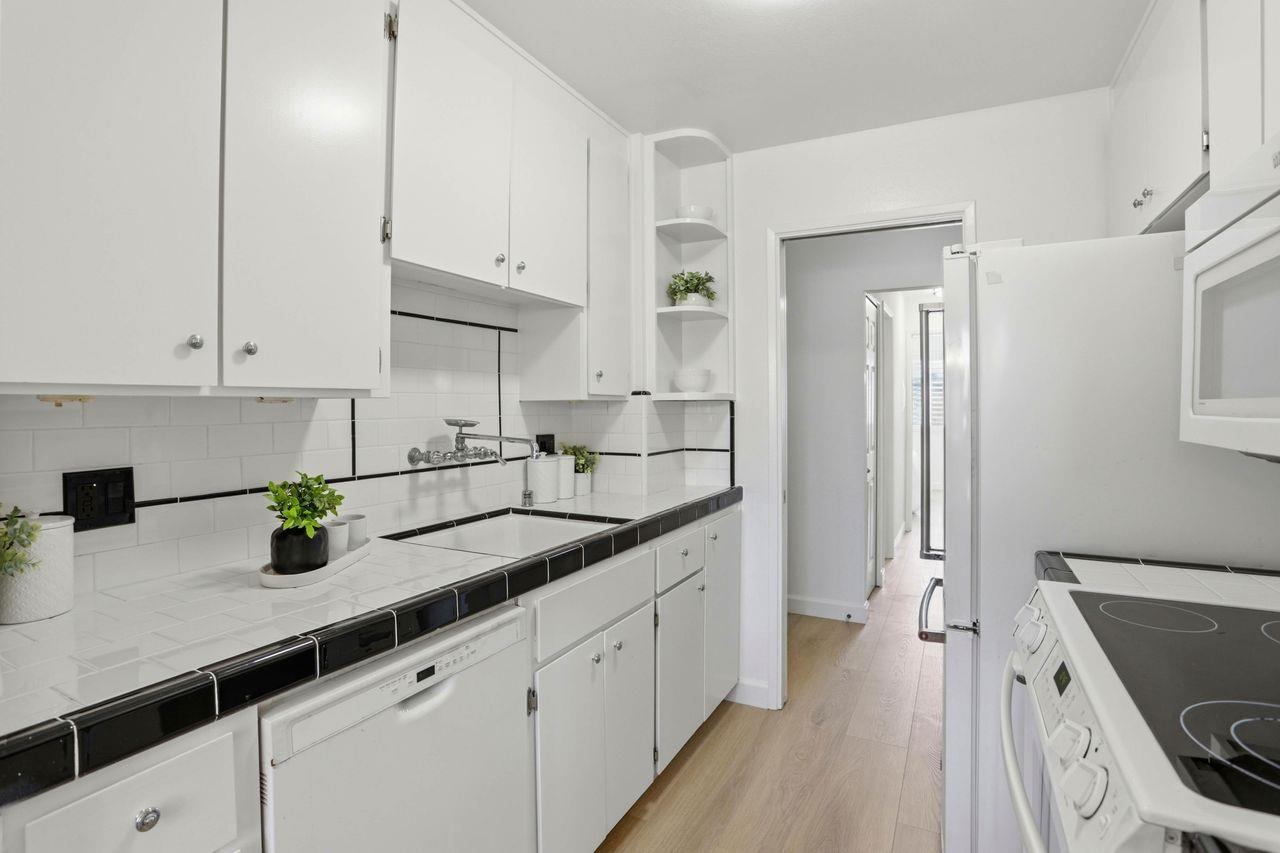
The kitchen features ample storage, a classic subway tile backsplash and plenty of counter space. A separate dining area offers serene views of the mature landscaping outside, enhanced by plantation shutters.
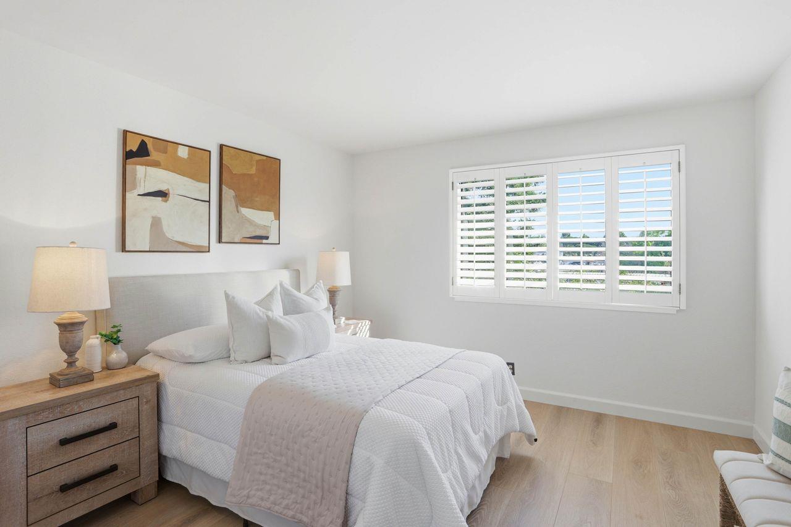
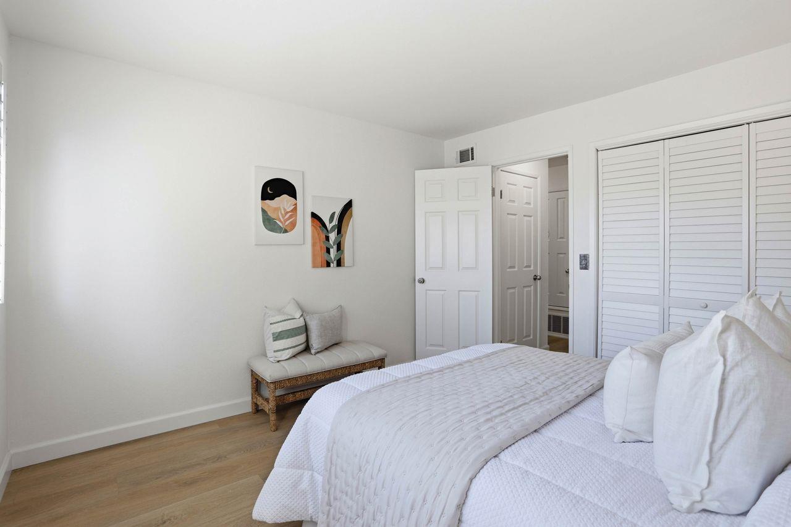
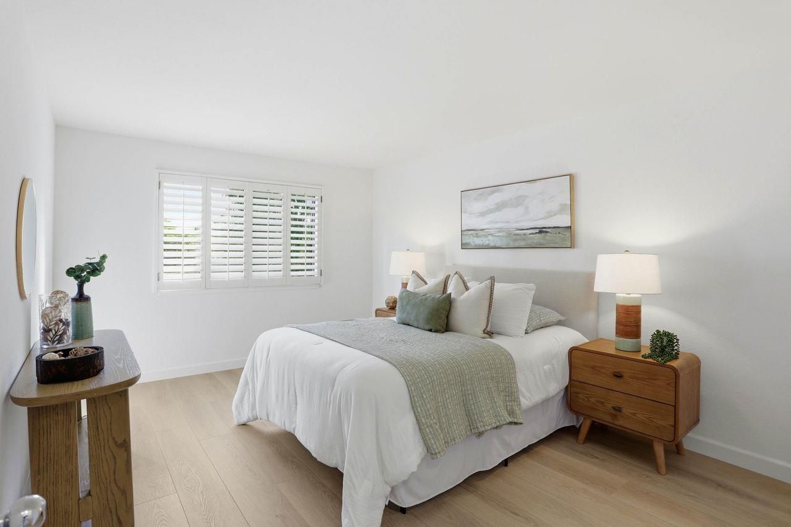
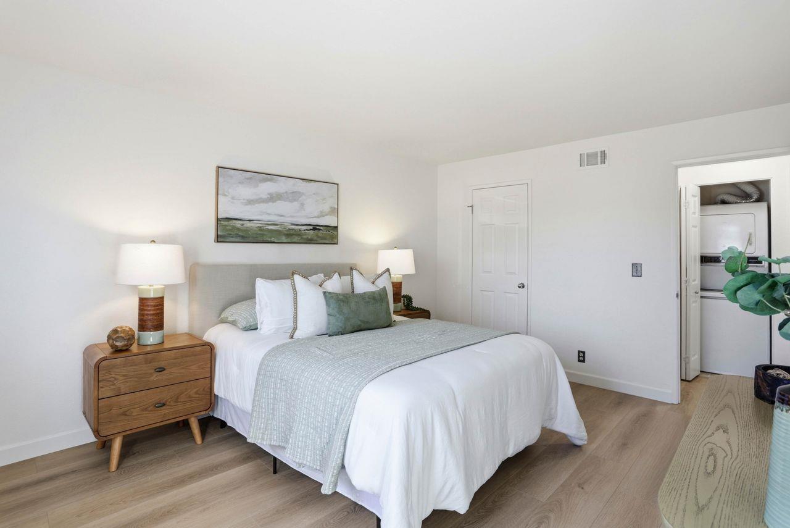
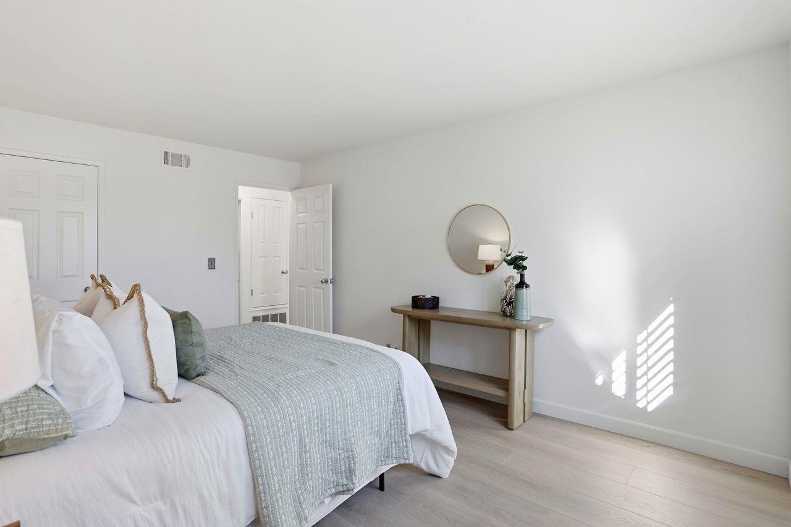
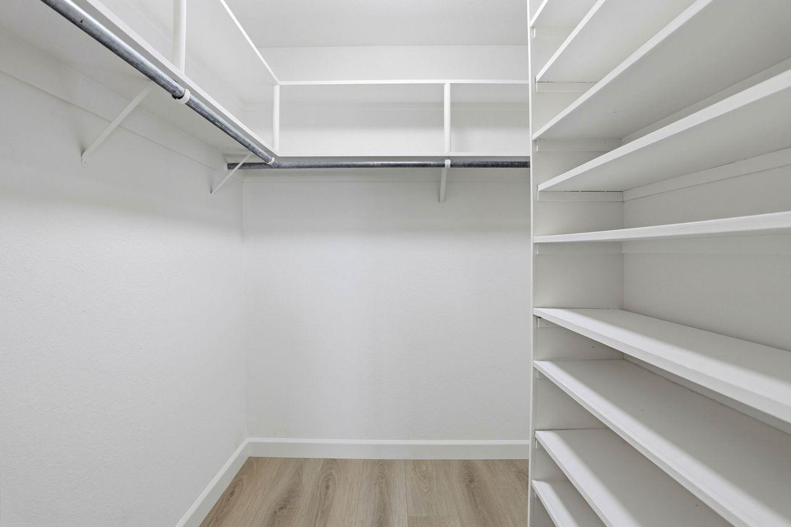
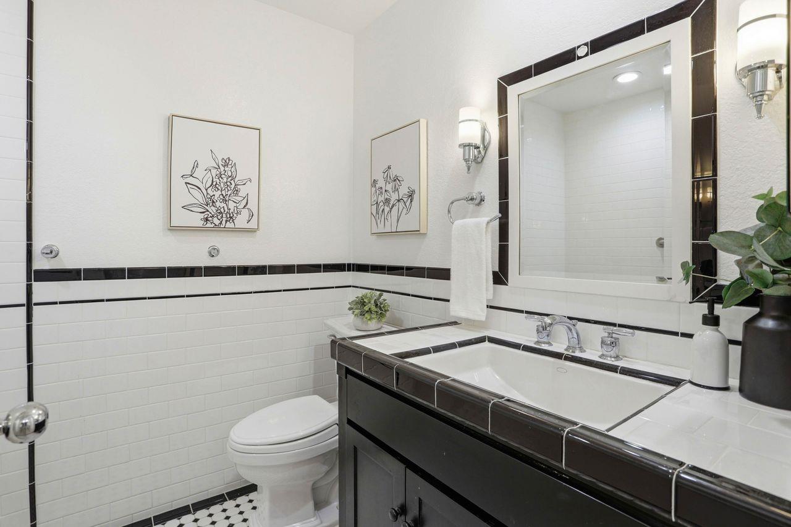
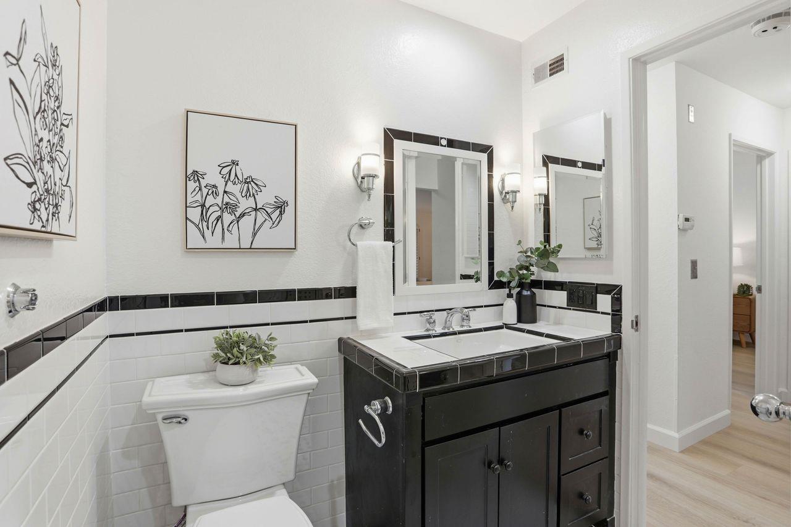
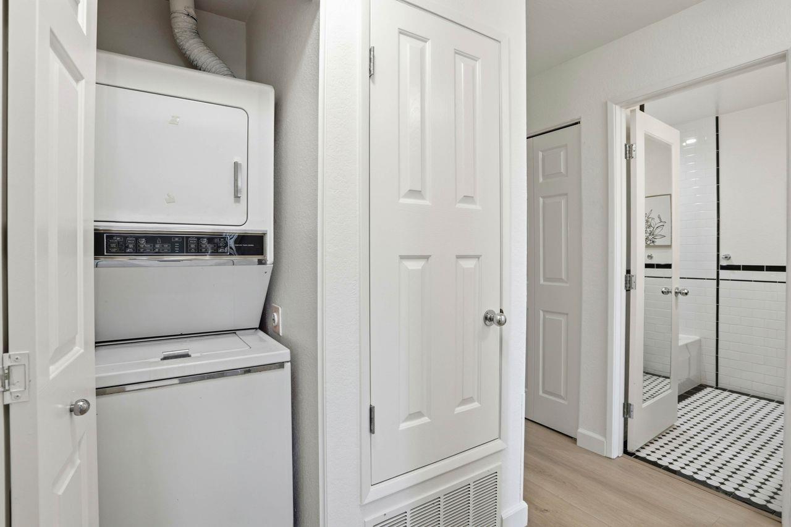
Two generously sized bedrooms are filled with natural light and offer large storage closets along with plantation shutters for added charm. As a top-level unit, this home enjoys added privacy and an abundance of sunlight. Additional amenities of the home include new fixtures, in-unit laundry and a private garage.
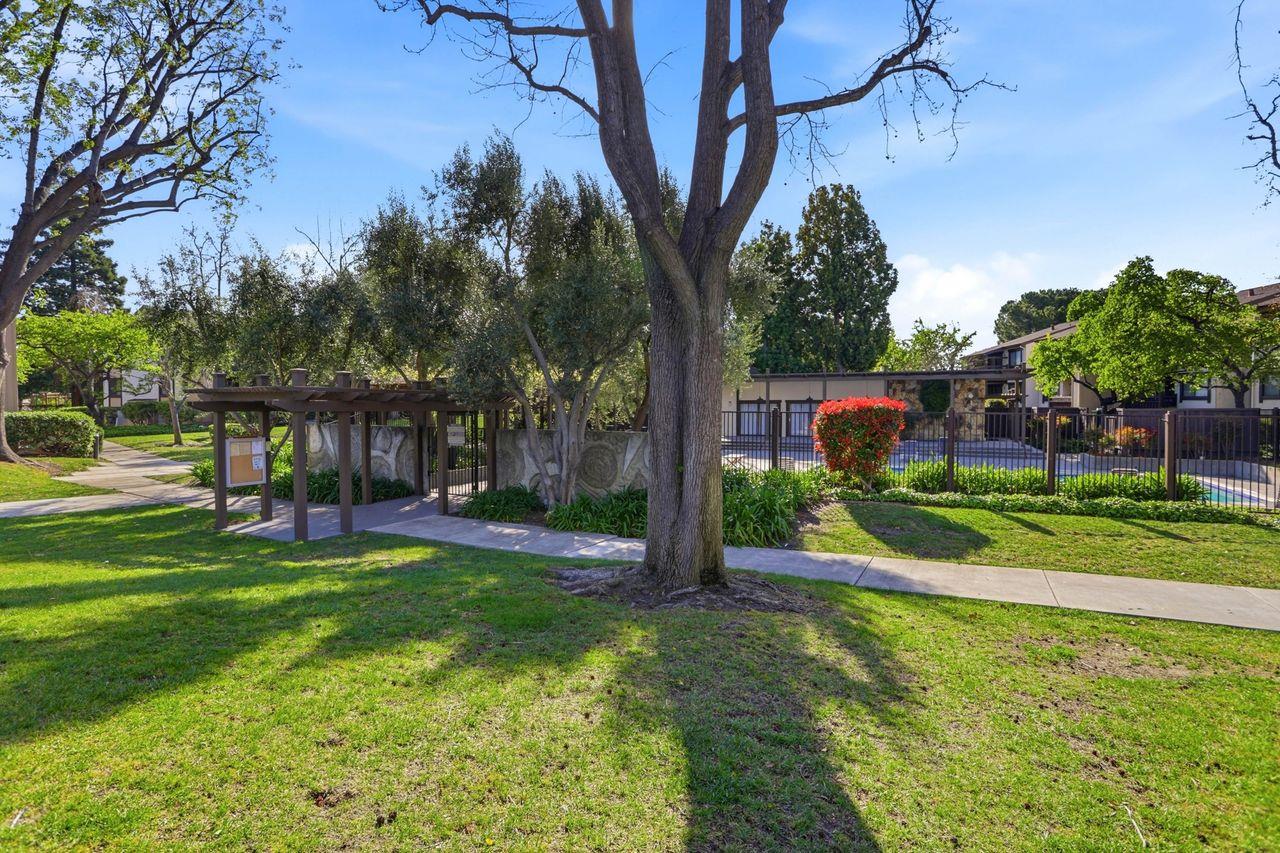
Ideally located with easy access to Stanford, Downtown Palo Alto, Downtown Los Altos and local tech companies. Community amenities include a pool, BBQ areas, clubhouse and an exercise course.

Features & Amenities

Interior

Total Bedrooms 2
Total Bathrooms 1
Full Bathrooms 1
Laundry room Inside
Flooring Laminate, Tile
Appliances Dishwasher, Garbage Disposal, Microwave, Refrigerator, Washer Dryer

Area & Lot

Status Sold
Living area 946 Sq.Ft.
Total area 946 Sq.Ft.
MLS® ID ML82037995
Type: Condo
Year Built 1976
View Description Park
Elementary School FairmeadowElementary
Middle School JaneLathropStanfordMiddle
High School HenryMGunnHigh
School District PaloAltoUnified

Exterior

Stories 1
Garage Space 1.0
Water Source Public
Utilities Public Utilities, Water Public
Pool Community Facility
Roof Composition
Parking Attached Garage
Heat type Central Forced Air
Air conditioning None
Sewer Public Sewer
Substructure Concrete Perimeter
HOA Amenities Club House, Community Pool, Exercise Course

Finance

SALES PRICE $765,000
HOA Fees $662/mo
Zoning PC271

Interior

Total Bedrooms 2
Total Bathrooms 1
Full Bathrooms 1
Laundry room Inside
Flooring Laminate, Tile
Appliances Dishwasher, Garbage Disposal, Microwave, Refrigerator, Washer Dryer

Area & Lot

Status Sold
Living area 946 Sq.Ft.
Total area 946 Sq.Ft.
MLS® ID ML82037995
Type: Condo
Year Built 1976
View Description Park
Elementary School FairmeadowElementary
Middle School JaneLathropStanfordMiddle
High School HenryMGunnHigh
School District PaloAltoUnified

Exterior

Stories 1
Garage Space 1.0
Water Source Public
Utilities Public Utilities, Water Public
Pool Community Facility
Roof Composition
Parking Attached Garage
Heat type Central Forced Air
Air conditioning None
Sewer Public Sewer
Substructure Concrete Perimeter
HOA Amenities Club House, Community Pool, Exercise Course

Finance

SALES PRICE $765,000
HOA Fees $662/mo
Zoning PC271

Listing Contact

Work With Nicole

As a cornerstone of her business, dedication to client needs is of paramount importance for Nicole and means focusing on providing reliable service, successful negotiation tactics and access to emerging technology to each home buyer or seller.

Let's Connect

Follow Me on Instagram
